
Government Building Roofing in Lafayette, LA
Home / Property Types We Roof / Government Building Roofing
Talk With Our Lafayette Team
Share the public hours, access rules and current roof records. We will inspect the assigned areas, document findings and help define a repair or bid scope.
Call 555-555-5555
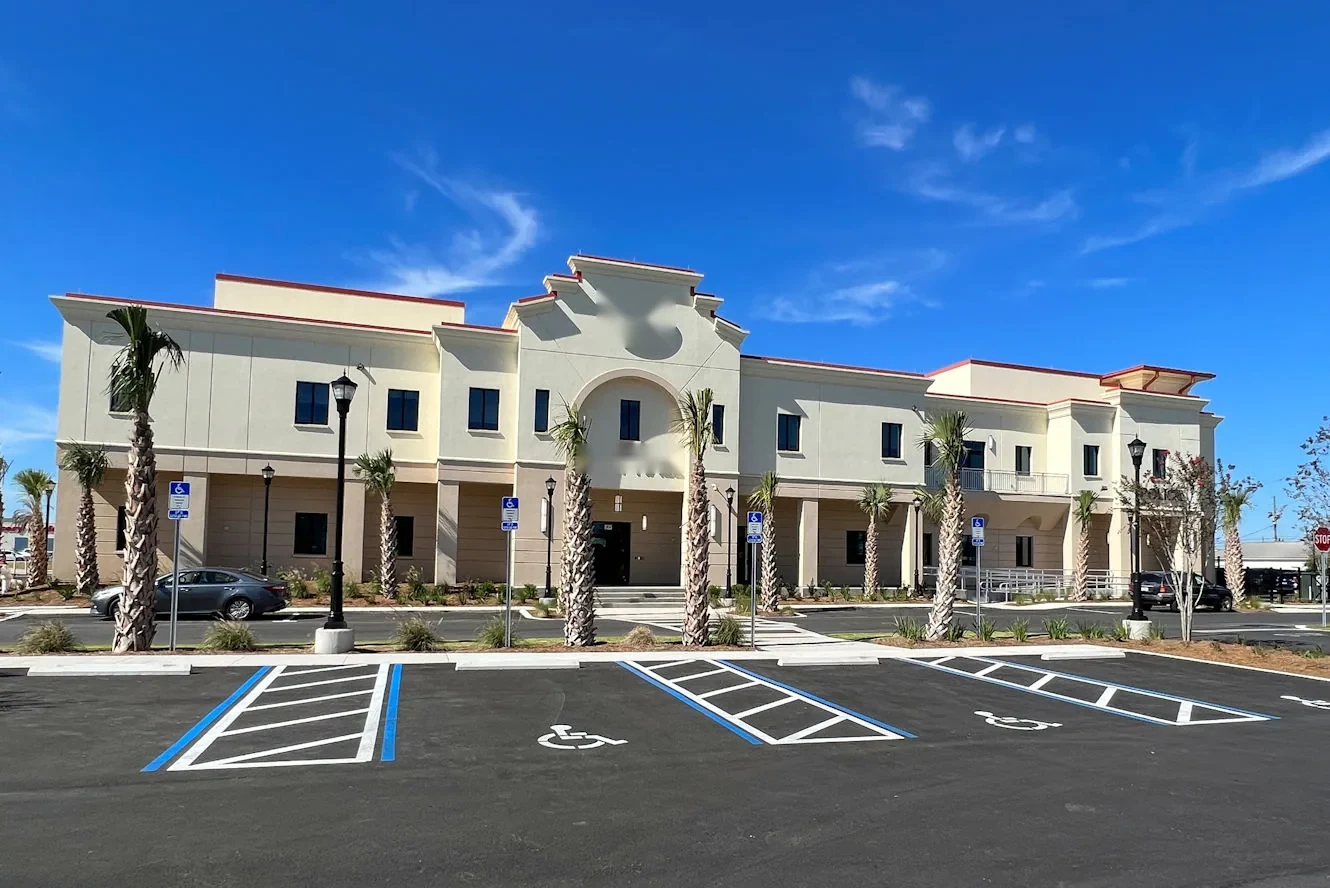
Arrange a government roof condition review
Public service depends on dry counters and accessible offices, even when a roof defect needs attention. We inspect the roof section, trace the water path and document the work boundary, then coordinate access with the building representative. Clear limits matter when the facility has public hours, records or departments that need to remain open.
The University Avenue corridor is identified in city planning as a mixed-use overlay and downtown gateway. Downtown Lafayette is also a planned center with office, retail, services and residential buildings. The roof plan still follows each public building’s own drawings, access controls and service needs.
Define the work for public review
Public projects need a scope that contractors can price against the same roof areas and assumptions. We identify system type, visible defects, access restrictions, material staging, work hours and daily dry-in. Photos and roof-zone labels help a facilities manager, procurement staff and department lead review the same conditions.
The city lists the 2021 International Building Code for commercial work, with specified chapters excluded. It also lists the 2021 International Existing Building Code for existing-building work and ASCE 7-16 wind charts among its design-load references. Project documents should identify the code basis that applies; the permitting official and design team determine project-specific requirements.
A photo-backed condition report can record the observed roof details. For a larger project, a commercial roof inspection can establish the repair limits before bid documents are finalized.
Trace leaks without closing a whole department
Water may enter at a seam, roof edge, wall transition or mechanical curb, then appear indoors away from the opening. We compare the reported room with the roof above and nearby drainage. The inspection records visible moisture, damaged details and areas that need further testing. A ceiling stain is a useful location marker, not proof of the roof entry point.
The facility contact identifies secure rooms, public counters, records areas and any escort requirement. If an interior check is necessary, we agree on the access route before entering. For active water entry outside building hours, emergency service can be arranged overnight, on weekends and holidays. We stabilize a defined opening and provide the next inspection or repair step.
When a defect is confirmed, commercial roof repair can address that detail. If multiple areas need review, we document them separately so a service call does not silently expand into a larger project.
Keep public access and staff routes clear
Government buildings may have public entrances, controlled staff doors, loading areas and emergency routes. We review those paths with the facility manager before placing a lift or staging materials. The work plan names any temporary entrance change and leaves a clear route to the departments that remain open.
Noise, odor and dust can affect counters, meeting rooms and records work. The department identifies sensitive hours and public meetings. We can place disruptive tasks in agreed windows when practical, then secure the roof at the end of each shift. If a schedule change is needed, the building representative receives it before crews enter another area.
For an occupied civic property, occupied-building reroofing can phase the roof by area. Each phase has an access route, protection plan, daily dry-in and point of contact for a scope decision.
Review edges and rooftop equipment
Wind loading is handled through the project’s applicable design criteria, and the roof’s perimeter details deserve inspection after severe weather. We check edge metal, terminations, corners, wall flashings and equipment supports for movement or separation. Lafayette’s listed design references include ASCE 7-16 wind charts. That code reference helps frame design review, while the observed roof condition determines what repair work is needed.
Units, antennas, vents and conduit add penetrations that may be changed during other facility work. We inspect curb flashing and fasteners, then compare the roof plan with any recent HVAC or communications service record. If the supporting equipment needs work, we coordinate the roofing tie-in with that vendor.
Edge metal and coping work can address a defined perimeter condition. Storm-related damage should be documented by location and evidence, not assumed across every roof section.
Identify the assembly before specifying materials
Public properties can include membrane roofs, metal sections, additions and older repairs. We identify what is installed before naming a replacement or patch material. A low-slope membrane has different seams from a metal panel roof. Previous coatings, overlays and penetrations can affect preparation and tie-ins.
Owners comparing building uses can also review church roofing and flex-industrial roofing requirements. These comparisons help organize roof records by use, but they do not replace an inspection of the government property or determine its assembly.
If moisture or deck condition is concealed, we identify what additional testing could clarify before setting a replacement scope. The report separates confirmed conditions from assumptions, and the bid package can state how concealed damage is handled.
Build a trackable repair or replacement plan
A single flashing defect may be a repair. Repeated leaks, widespread wet insulation or failed edges may support a capital project. We map findings by roof area and identify what each option includes. That makes it possible to compare a service call with phased replacement while keeping public operations in view.
The project record should note the work area, access assumptions, permit coordination, staging, protection and inspection points. If tear-off reveals hidden deck damage, we photograph the condition and follow the owner’s change process. A commercial roof replacement assessment can account for insulation, drains, edges and flashings together.
Call when a public area has a new leak, a roof detail moves after a storm or records need a current condition review. We will inspect the assembly and provide a scope the facilities team can track.
Public owners need a roof record that supports planning and transparent scope review. Divide the building into identifiable sections, note access limits, and tie each recommended repair to a visible condition or test result. If work must be phased across budget periods, distinguish immediate water-control needs from longer-term assembly renewal. Procurement documents can then compare equivalent scopes, while facility staff retain a map that remains useful after the project team changes.
For buildings with public access, define pedestrian protection and entry routing before setting up lifts or staging. The project contact should know which entrances remain open and how notices will be handled if access changes. These details belong in the schedule because they can affect where a crew starts and how much roof can be opened at one time.
Questions About Government Building Roofing
Which Lafayette code edition applies to a government roof project?
Lafayette lists the 2021 International Building Code and 2021 International Existing Building Code, along with ASCE 7-16 wind charts. The project team and permitting authority determine which provisions apply to the specific work.
Can roof work proceed while a public office stays open?
Often, with defined roof phases, marked routes and work hours coordinated with the building representative. We set staging and daily protection around public access and department schedules.
What should a public bid scope include for roofing?
Identify roof sections, system, observed defects, access, staging, work limits and concealed-condition procedures. We can provide photos and a roof map so reviewers can compare a consistent scope.
How do you handle secure areas during inspection?
The facility contact sets escorts, entry routes and room permissions. We coordinate before the visit and limit any interior check to the approved area.
Does a storm report mean the whole roof needs replacement?
No. We inspect edges, flashings, seams and penetrations, then map visible damage. The recommended scope follows the affected areas and the condition of the surrounding assembly.