
Occupied-Building Commercial Reroofing
Home / Commercial Roofing Services / Occupied-Building Commercial Reroofing
Talk With Our Lafayette Team
Tell us how the property operates, which areas need protection and what timing constraints matter. We will inspect the roof, outline a workable sequence and identify decisions to resolve before mobilization.
Call 555-555-5555
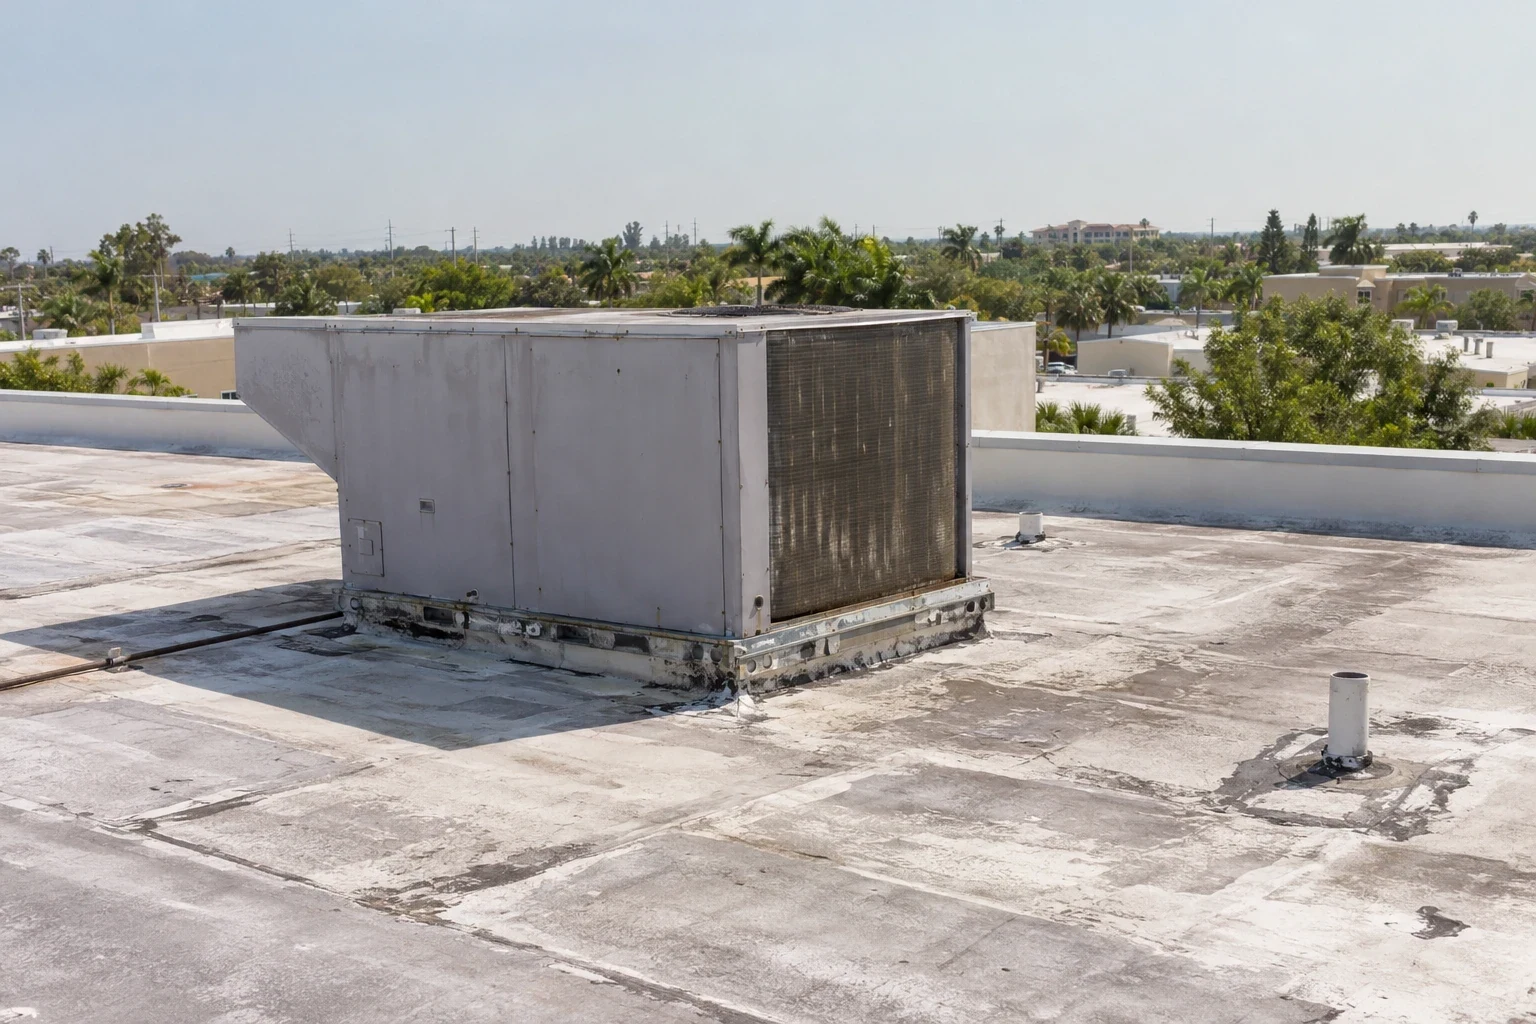
Plan a reroof around your building
A reroof can move forward while a building stays open, but it needs a schedule planned for the people inside. We plan access, material staging, work zones and daily cleanup with the property contact. Then we sequence roof areas to limit disruption while preserving a continuous water-control plan. The right phasing depends on roof condition, weather, building use and the scope of work.
That coordination matters in mixed-use areas such as Downtown Lafayette, near River Ranch, and around the Johnston Street commercial corridor. LEDA's parish employer list includes Ochsner Lafayette General, UL Lafayette and the Lafayette Parish School System among major employers. Those institutions and the shops, offices and services around them rely on clear communication when roof work is underway.
Build the sequence before mobilization
We begin by confirming building hours, tenant activity, roof access, loading areas and sensitive operations. The project team identifies occupied entrances, delivery routes, emergency paths and areas where overhead work requires added protection. If the roof covers a clinic, school, retail floor or active office, the owner tells us which hours and zones need special handling. We translate those requirements into a work plan the crew can follow.
Next, we divide the roof into practical work areas. The sequence should protect exposed sections at the end of each shift and maintain drainage as work moves across the building. Large open areas may allow broad production. A roof crowded with equipment, skylights or tenant-specific zones may need smaller phases and more coordination. We do not choose the phase size by convenience alone.
Our commercial roof inspection documents visible conditions and helps define the scope. If the building has active leaks, leak repair may be needed before the full project begins. That separates immediate water control from the longer replacement schedule.
Protect people, property and operations
Roofing work creates noise, movement and changing access needs. We establish where materials will be lifted, how the roof hatch or ladder is controlled and which areas below need protection. The building contact helps notify occupants about work hours, temporary route changes and any interruption that requires advance notice. We keep the notice practical and tied to the actual phase.
Inside the building, protection depends on the work above. We identify ceilings, equipment, merchandise and sensitive areas that may need covers or restricted access. If the roof deck is exposed, the crew follows the agreed weather plan and secures the area before leaving. We maintain a clean work zone and remove loose debris so it does not travel into drains or occupied areas.
For customer-facing properties, the exterior matters too. We discuss lift placement, parking impacts, delivery windows and access around doors. Downtown Lafayette and PlanLafayette's mixed-use centers combine retail, office, restaurant, service and residential uses. A single project may affect several daily routines. The property manager remains the source for tenant instructions, and our crew follows that site direction.
Plan around Lafayette weather
Weather changes the order of work. We monitor conditions and limit the area opened at one time to what the crew can protect. In the airport's older normal table, June averages 7.08 inches and the year adds up to 60.50. That climate record supports careful daily closeout and drainage planning, especially during the wetter part of the year. It does not substitute for a project forecast or site-specific judgment.
Before starting an area, the crew checks the forecast, existing roof condition and available temporary protection. If rain or high winds make the planned work unsafe or expose the building to water entry, the schedule may shift. We explain those decisions to the site contact and identify the next safe work window. A realistic schedule includes weather allowances rather than assuming every day will be productive.
At the end of each shift, unfinished edges and transitions need attention. The closeout plan includes fastening, temporary tie-ins, removal of loose material and a review of drains. If weather interrupts the sequence, the crew secures the affected area and reports its status so the building team knows what to expect.
Use phases that protect the building
Phasing should follow the roof and the building, not an arbitrary grid. We consider drainage basins, equipment clusters, interior occupancy and where permanent tie-ins can be completed. Work may proceed by roof section, wing or elevation, with temporary barriers and access controls as needed. The owner reviews the proposed boundaries before mobilization.
If removal reveals wet insulation, damaged deck or unexpected construction, we stop at a safe boundary and document what we find. The team reviews the condition and agrees on the correction before work continues. The scope should state how concealed conditions are handled, who authorizes changes and how the occupied area remains protected while the decision is made.
Our commercial roof replacement scope can include removal, insulation, membrane, flashing, curbs and edge details. A roof recover may be considered when the existing assembly and code requirements allow it. These options have different conditions and impacts. We explain which is suitable after inspection instead of defaulting to the fastest-looking approach.
Keep one clear line of communication
Before work, the property contact identifies the person who can answer access and operational questions. We agree how daily updates will be delivered and who receives photos or change requests. When several tenants are affected, the owner or manager distributes building notices. The crew should not improvise tenant commitments or change building procedures without direction.
A daily update can identify the completed area, next work zone, weather status and any issue requiring a decision. Photographs make hidden roof locations easier to discuss. When a condition changes the scope, we document it and wait for authorization before expanding work. That avoids confusion between a field observation and an approved extra.
For larger property portfolios, a roof asset management record can preserve the inspection, project notes, photos and warranty information. If recurring inspections are part of the owner's plan, preventive maintenance can continue after the reroof is complete.
Close each phase with a usable record
At completion, we review the finished roof areas, transitions, drains and penetrations. We remove roofing debris, confirm that temporary protection is no longer needed and share closeout information with the owner. The record should show what work was completed, where materials changed and which items need future observation.
Before mobilization, we can review the planned scope and site requirements with your facility team. We identify access questions, operational constraints and weather assumptions while the schedule can still respond. During the work, the agreed contact gets practical updates and the opportunity to address decisions promptly.
Occupied reroofing succeeds when crews can work safely and the building team knows what is happening. We will explain the sequence, identify likely disruptions and adjust the plan to the actual roof. Ask for an inspection and a phasing discussion before the project calendar is set.
Questions About Occupied-Building Commercial Reroofing
Can our building stay open during a roof replacement?
Often, yes. The schedule needs to account for entrances, deliveries, noise, roof access and protection below. We review the building's use and identify any operations that need restricted hours or a separate phase.
What happens if rain is forecast during the project?
We check conditions before opening a work area and protect unfinished edges at each shift. If weather makes the planned work unsafe or exposes the building, we adjust the sequence and communicate the change to the site contact.
Will tenants need to leave during roofing work?
Most projects do not require a full building closure, but a specific area or time window may need temporary controls. The owner identifies sensitive rooms, deliveries and occupant needs so we can plan protections and notices.
How do you handle unexpected deck or insulation damage?
We secure the affected phase, document the condition and review the scope with the authorized property contact. The team agrees on the correction and any cost or schedule change before the extra work proceeds.
Who sends notices to tenants and customers?
The property owner or manager controls tenant communication. We provide the work zones, dates and expected impacts needed for a clear notice, then keep the site contact updated as conditions change.