
Commercial Roofing for General Contractors in Lafayette, LA
Home / Industries We Serve / General Contractors
Talk With Our Lafayette Team
Send the roof plans, site schedule and known field conditions. We can review interfaces, define the work limits and coordinate a practical sequence with your superintendent.
Call 555-555-5555
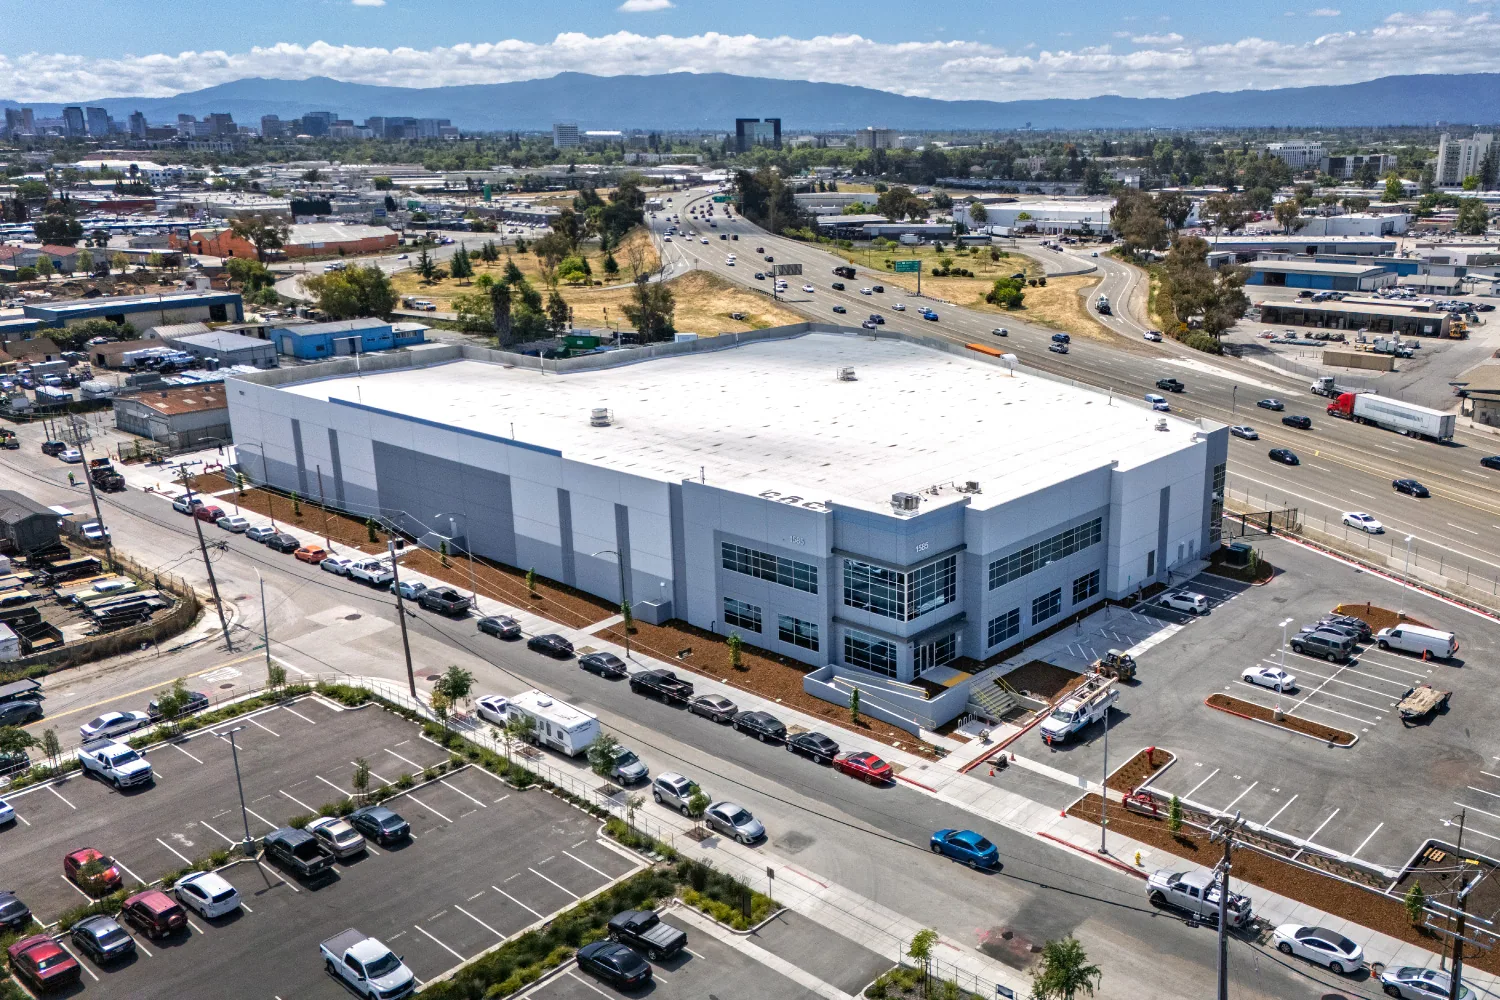
Coordinate your Lafayette roofing scope
A roof tie-in on a bid set can affect drainage, access, equipment and work below. We review the existing assembly, identify scope boundaries and raise field questions before they become a late change. As the roofing contractor, we can coordinate inspections, repairs or replacement phases with the general contractor's schedule and project contact.
Broussard's business base includes construction, manufacturing, transportation, wholesale and professional services. Sugarland Business Park is near US 90 and Ambassador Caffery Parkway, with municipal utilities, paved roads and drainage swales. Those local settings provide project context; the roof scope still comes from the drawings, site access and observed conditions.
Align the roof scope with the plans
Before pricing, we identify the roof areas, assembly, demolition limits, insulation, edge details, drains, equipment curbs and tie-ins to adjacent work. If the plans leave an existing condition unclear, a site inspection can establish what is visible and which details need clarification. The bid should distinguish roofing labor and materials from mechanical or structural work assigned elsewhere.
Lafayette's published design resources distinguish commercial construction, existing-building work and wind-load references. The architect and permitting authority confirm which provisions govern the project. We can identify roof conditions, details and bid assumptions for their review.
A commercial roof inspection can document the existing roof. Photo-backed findings can help the GC, owner and design team discuss the same areas.
Coordinate curbs and trade transitions
Mechanical units, piping, skylights and supports create interfaces between roofing and other trades. We review curb dimensions, flashing height, equipment sequencing and who completes the final roof tie-in. If a unit is set before the roof detail is ready, access can become difficult and the work boundary less clear. A short coordination meeting can assign the next action to a named trade.
We inspect the membrane, metal or existing flashing around a transition and compare it with the drawing. If concealed deck or insulation conditions affect the detail, we photograph the finding and submit it through the GC's change process. The owner should approve a scope change before added work proceeds.
Roof curb and support work can address a defined penetration tie-in. Manufacturing projects may need additional production or equipment coordination, but each site's roles are set by its contract documents.
Fit roofing phases to site access
Construction projects may have shared gates, hoisting routes, deliveries and active interior work. We confirm access, staging, lift placement and debris routes with the site superintendent. If the roof is over occupied space, the sequence can include room protection and daily dry-in. Weather-sensitive work is planned with a secure end-of-shift condition rather than leaving an open area for another trade.
The Johnston Street-Louisiana Avenue project spans 8.5 miles through business, school and neighborhood areas. That corridor project addresses drainage, utilities, safety and access as part of ongoing work. A commercial roof job has its own logistics, and we confirm the actual building route, hours and neighbor constraints with the GC before mobilization.
Occupied-building reroofing can set phases when the property stays in use. We share a work-zone update when weather or a concealed condition changes a milestone.
Resolve substrate and material questions
Existing roofs may be TPO, PVC, EPDM, modified bitumen, built-up or metal, sometimes across separate additions. We identify the installed materials and inspect attachment, moisture, seams, edges and previous coating or overlay work. A proposed recover or patch must be compatible with the existing substrate and project detail.
If the spec names a system, we review the transition details, terminations and equipment interfaces with the design team. If it allows alternatives, we document the proposed assembly and any changed detail for approval before installation. Submittals can identify system components, attachment, flashing details and available warranty documents. We compare those items with the project requirements and flag discrepancies for GC review before materials are staged. That review does not replace the design professional’s approval. We do not substitute a product based only on the building use or another project's experience.
Replacement work can include tear-off, insulation, drainage and metal edge coordination. For an existing roof requiring repair first, commercial repair can define the immediate scope.
Keep changes and closeout traceable
Roof closeout should include material information, photos, inspection notes, completed areas and any remaining punch item. We connect each document to the plan detail and roof zone. If field conditions required a change, the record should show the approved direction and work completed. That helps the owner understand what was installed and gives maintenance staff a usable starting point.
Sugarland Business Park's listing notes road, utility and drainage infrastructure. Those site facts do not tell us a particular project's access route, so we verify staging and runoff protection with the GC. The closeout can also note temporary controls removed, drains checked and adjacent finishes returned to the agreed condition.
Restoration scopes may also need photo and change records. Keep the project documents with the building's roof history after turnover.
Resolve field questions before the crew moves
When an RFI or field report identifies a conflict, we state the roof location, drawing reference and effect on the installation. We can outline a compliant detail for design review, but the architect or engineer remains responsible for project design decisions. After direction is issued, the crew follows the approved detail and records any remaining limitation.
Early coordination can prevent a penetration, drain or edge condition from being hidden by another trade. At a renovation with several subcontractors, a dated roof sketch can identify which curb, seam or drain detail is ready for the next handoff. We can note the sequence, contact and remaining prerequisite in the field report. The meeting note should say who owns the next action and when the roof must be ready. That keeps schedule discussion tied to a physical condition rather than a general request to accelerate.
Call when you need a roofing scope review, field inspection or phased roof crew. We can clarify existing conditions and coordinate the next work step with your project team.
For a general contractor, roof coordination starts with scope boundaries and sequencing. Confirm who owns temporary dry-in, substrate acceptance, penetration work, and inspection before concealment. Keep RFIs tied to an identified roof detail and retain dated photographs of conditions that will become inaccessible. Those steps reduce ambiguity between roofing and adjacent trades and help the project team evaluate a change before it affects the completed assembly.
Questions About General Contractors
What should a GC send for a roof scope review?
Provide the relevant roof plans, specification, schedule, access notes and any existing roof records. We can identify scope boundaries, tie-ins and conditions that need clarification before pricing.
Can your crew coordinate equipment curb work with mechanical trades?
Yes. We review curb dimensions, flashing and timing with the mechanical contact, then state which party completes each connection. Any changed design detail goes through the project approval process.
How do you handle an unexpected deck condition?
We stop the affected work when needed, photograph and locate the condition, and submit it through the GC's change process. Added scope proceeds after the owner provides direction.
Can roofing work proceed alongside occupied operations?
Often. The GC and facility contact identify routes, work hours and areas below the roof. We plan phases, protection and daily dry-in around those conditions.
What goes into roofing closeout?
Include completed roof areas, material information, photos, inspection results and any open item. We connect the closeout to the plan details and note approved field changes.