
Commercial Roof Insulation and Cover Board in Lafayette, LA
Home / Commercial Roofing Services / Commercial Roof Insulation and Cover Board
Talk With Our Lafayette Team
Tell us about moisture, ponding, or insulation changes under consideration. We can inspect the assembly, map drainage, and outline a practical insulation and cover-board scope.
Call 555-555-5555
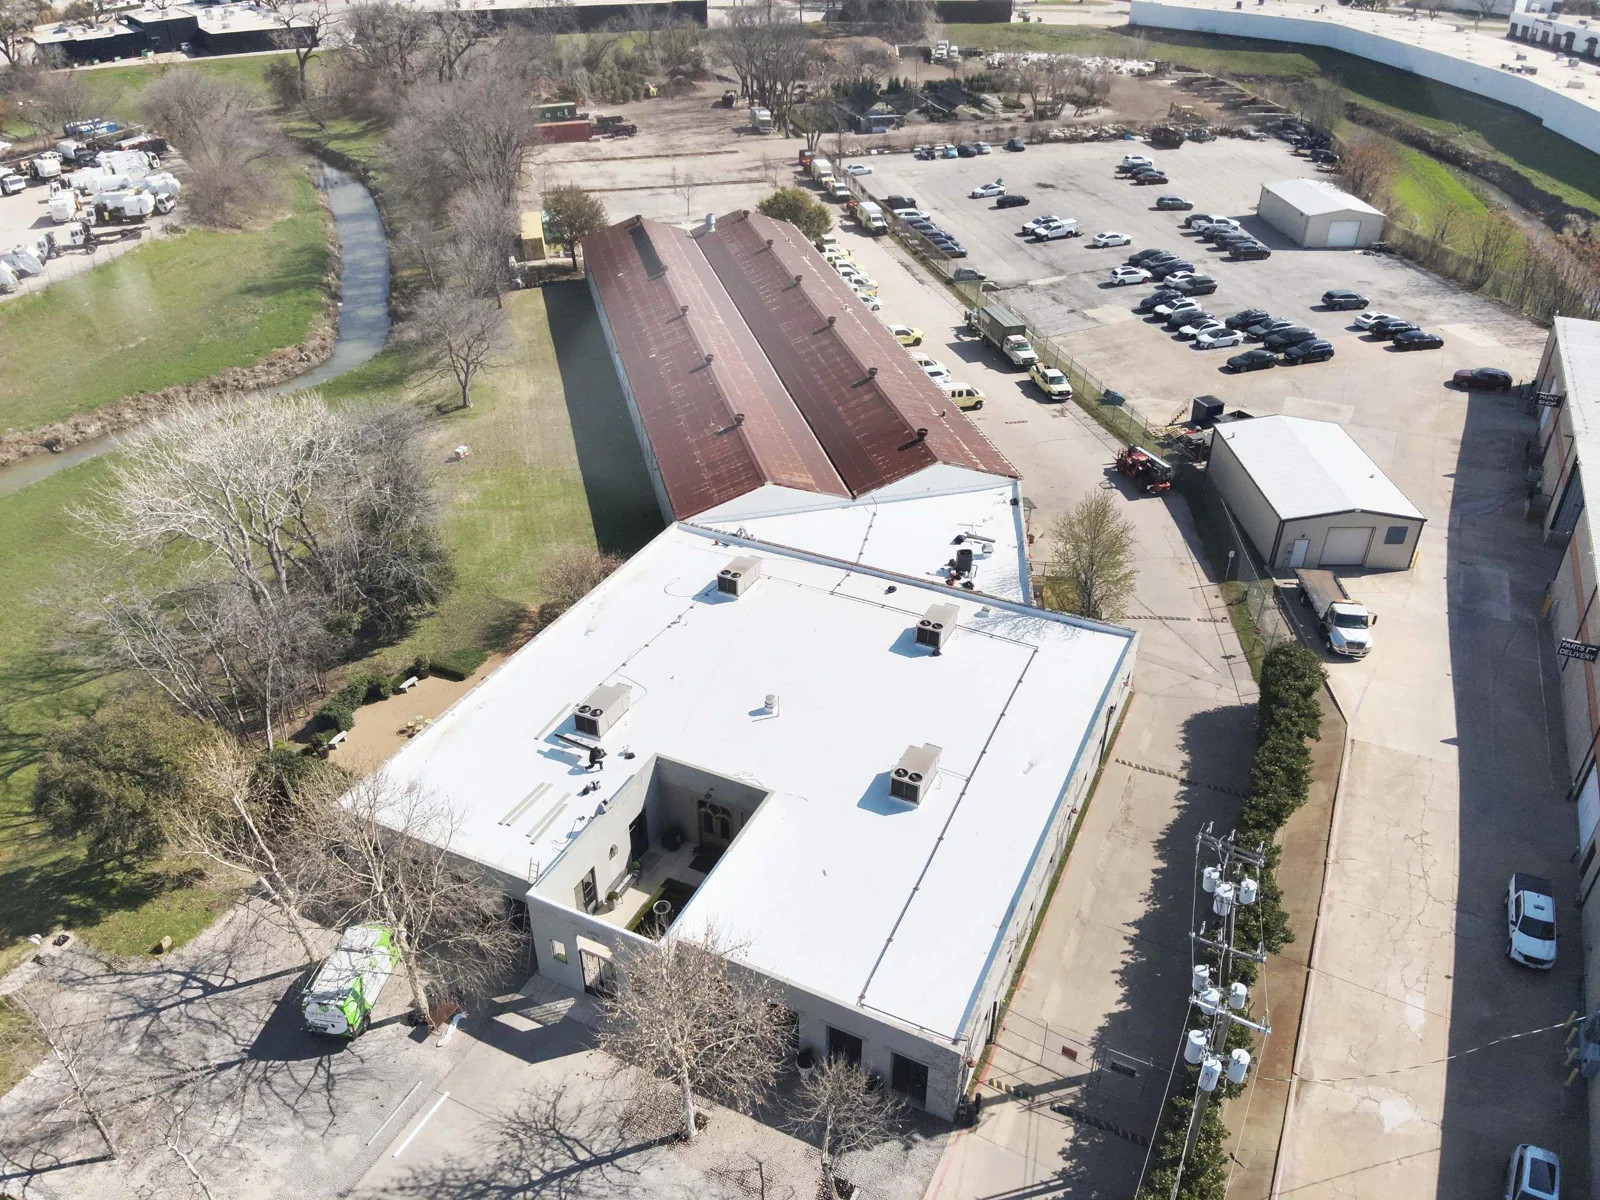
Review the roof layers and slope
A soft spot near a roof hatch can come from wet insulation, loose attachment, or damage below the visible surface. We inspect the assembly before adding insulation or cover board. The layers affect drainage, membrane support, and how the roof connects at edges and curbs. In Lafayette, LA, frequent rain makes moisture testing and water flow part of the insulation decision, not a detail to leave until the membrane is selected.
We review the deck where accessible, identify existing layers, check low areas, and note roof openings that could be affected by added thickness. A property in LEDA Industrial Park may have different equipment clearances than an office near UL Lafayette, but the assembly needs to fit the building in either case. A roof inspection can map visible conditions before the insulation plan is set.
Identify the layers already in place
We start by reviewing roof records and inspecting accessible areas for membrane type, insulation layers, cover board, fasteners, patches, and deck transitions. A core sample can confirm what is hidden at a selected point. Infrared imaging may help locate patterns that need a closer look. We mark tested areas because a sample describes its location, not every section of the roof.
If moisture is present, new insulation should not simply cover it. We identify the affected area and decide whether removal, drying, or another repair approach is needed. A broad roof with several additions may contain more than one assembly. The scope should note those transitions and any uncertainty before materials arrive. An infrared and core-cut survey can help locate suspect wet areas before a new layer is installed.
Keep wet material out of the new assembly
Wet insulation can lose performance and leave a weak base under the membrane. We look for soft areas, staining, blisters, and evidence that water has entered through a seam or penetration. Lafayette Regional Airport's normals record 60.50 inches of annual precipitation, including a June average of 7.08 inches. That rain pattern makes the roof history useful, but field inspection and testing determine whether moisture is present at a property.
When testing finds wet material, we mark where it should be removed and check the deck beneath it. The replacement insulation needs a dry, sound substrate. If the affected area extends beyond the visible leak, we can expand the test plan before setting a repair limit. Leak tracing can address an active entry point, while a replacement assessment can compare broad wet areas with localized removal and repair.
Shape the insulation to guide water
Tapered insulation uses changes in board thickness to direct water toward drains or scuppers. We map the roof's high and low points, locate outlets, and consider curbs and equipment that interrupt the path. A cricket can route water around an obstruction. The layout needs to leave the drain at a workable height and preserve a clean transition at walls, edges, and penetrations.
Simply adding thickness at a low point can raise the membrane without improving the flow. We check the proposed slope against actual roof dimensions and existing drain locations. If the deck has settled, tapered boards may help manage surface drainage, but the structural condition still needs review. Drain and scupper corrections can be coordinated with the insulation design so water reaches a functioning outlet.
Choose cover board for the roof assembly
Cover board gives the membrane a firm substrate and can help protect the insulation from construction traffic or service activity. We select it with the roof system, attachment method, deck, and expected access in mind. Board type and thickness are project decisions; we do not assume one product belongs under every membrane. The scope identifies the layers and how they will be secured.
Insulation and cover board affect edge height and detail transitions. Added thickness can change curb flashing, skylight height, coping, and drain-bowl connections. We note those interfaces so the new assembly does not leave short flashing or an obstructed outlet. A compatible membrane may be TPO, EPDM, PVC, modified bitumen, or another system suited to the roof and owner requirements.
Review attachment and existing-building requirements
Attachment depends on the deck, insulation layers, system design, perimeter conditions, and project requirements. We review the substrate and specify a method suited to the assembly rather than assume the old fastener pattern can be reused. At edges and corners, securement and membrane termination deserve particular attention because the layers meet several other details.
Lafayette's commercial references list the 2021 International Existing Building Code and ASCE 7-16 wind charts among local design materials. The project team reviews applicable requirements for the work, including how the new roof assembly connects to the building. A roof near the Johnston Street-Louisiana Avenue corridor may also require staging around active business access. We coordinate deliveries and roof access with the property contact before the insulation is moved onto the site.
Set a sequence for an occupied building
Insulation work can expose the deck and affect the building below. We divide the roof into areas that can be removed, checked, insulated, and secured in a controlled sequence. The daily plan includes material staging, interior protection, access around equipment, and a secure stopping point. Rain timing matters in Lafayette, so an open section is not left without a clear temporary protection plan.
At a large property, different roof areas may need different thickness, slope, or attachment. We label the work zones and update the property contact when field conditions change. Emergency response is available any hour, weekends and holidays included, if water enters while the permanent scope is underway. The completed record notes layers installed, repaired transitions, and areas that were excluded or held for further review.
Added insulation changes more than thermal performance. It can raise the roof surface relative to door thresholds, equipment supports, drains, and perimeter metal, so those transitions belong in the scope review. Compare the proposed assembly's attachment with the deck and existing layers, and identify how tapered pieces will meet each drain. At penetrations, the contractor should show how the new height will connect to the flashing detail rather than leaving a thin, exposed step.
The proposal should also state how removed material will be handled and how the deck will be evaluated once exposed. If the substrate differs from what was visible during the initial survey, owners need a defined pause point before the assembly is covered again. That protects the quality of the installation and keeps added work tied to documented conditions.
Questions About Commercial Roof Insulation and Cover Board
How do you know whether existing insulation is wet?
We look for surface clues and can use infrared patterns or selected core cuts to check concealed areas. A core shows the layers at its location, so the sampling plan follows the roof layout and leak history. We record which areas were tested and where more evidence may be needed.
What is the purpose of a cover board under a membrane?
It provides a firmer substrate for the membrane and can help protect insulation from traffic or service activity. The right board depends on the deck, membrane, attachment, and expected roof access. We state the selected assembly and transition details in the project scope.
Can tapered insulation correct a ponding area?
It can redirect flow when the layout connects low areas with a working drain or scupper. We map elevations, curbs, and outlet heights first. A settled deck or blocked outlet may need separate correction, so adding thickness alone is not a complete drainage plan.
Will new insulation change the flashing around curbs and skylights?
Added height can affect curb, skylight, parapet, edge, and drain details. We check those transitions before setting the board layout, then include flashing changes where needed. That keeps the membrane connection consistent with the finished roof level.