
Military Installation Roofing
Home / Commercial Roofing Services / Military Installation Roofing
Talk With Our Lafayette Team
Share the bid documents, access instructions and operating schedule. We will review the roofing scope, identify coordination questions and explain what information is needed before work begins.
Call 555-555-5555
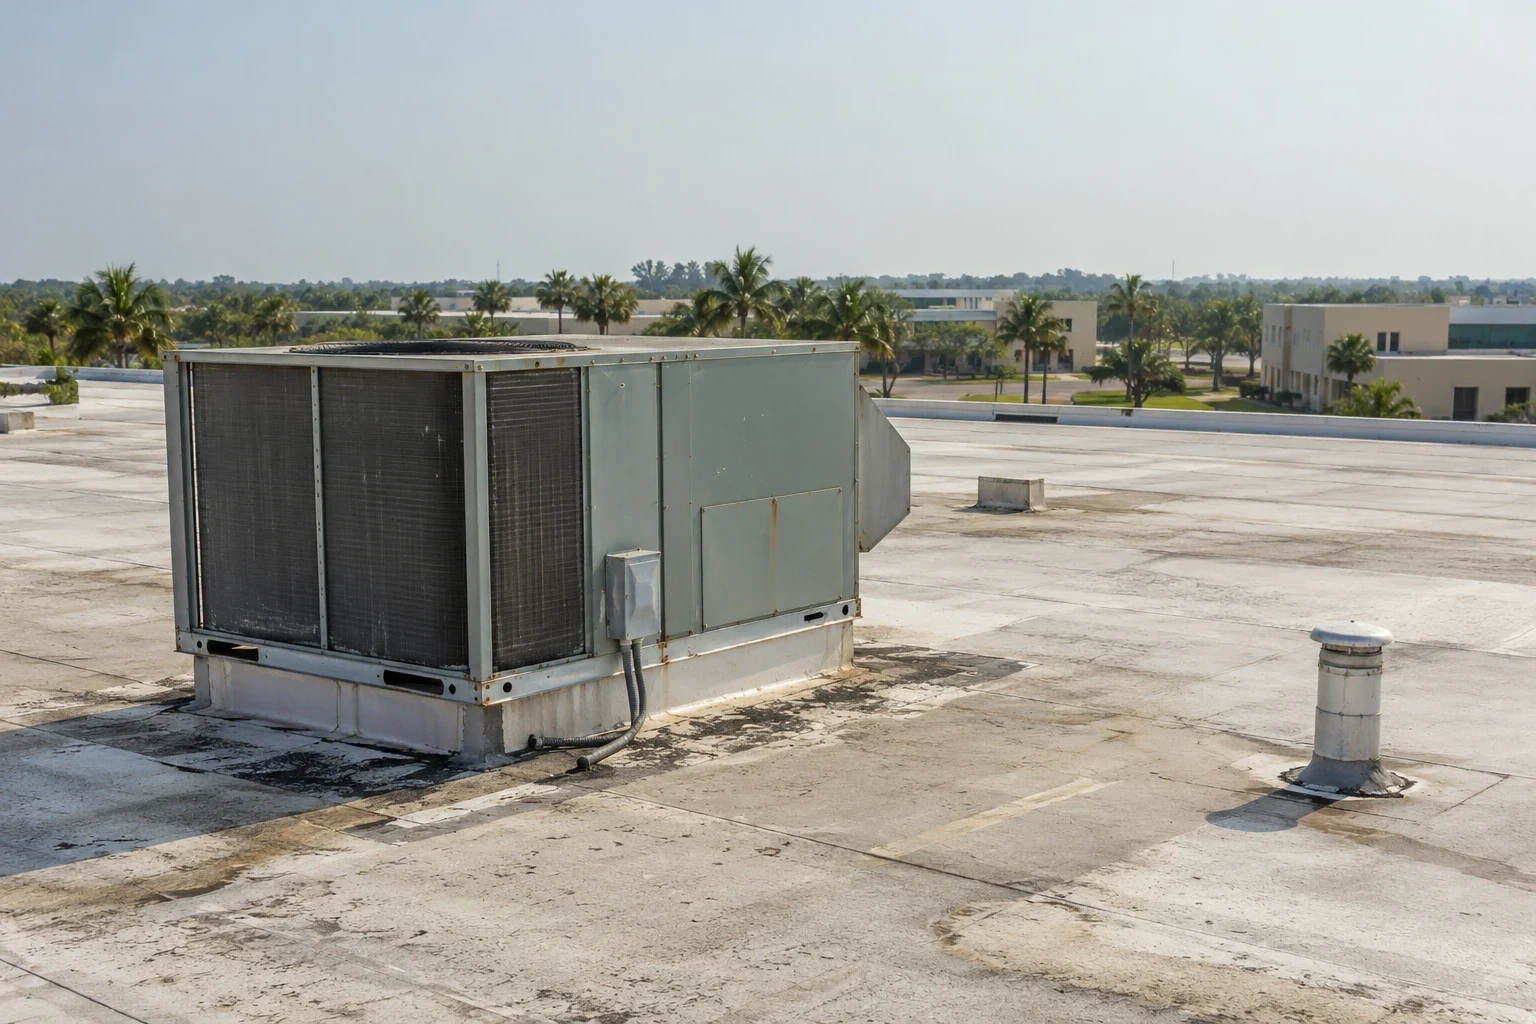
Review the roofing requirements before mobilization
Roof work at a military facility starts with the project rules. Access, escorts, safety procedures, submittals and mission schedules can shape the work as much as the roof itself. We review the solicitation and site requirements, inspect the assembly where access is granted, and build a roofing plan around the approved sequence. The contract documents control. We do not assume a commercial roof detail meets a military requirement without review.
Lafayette's military-related building context includes the Louisiana Army National Guard's Lafayette Readiness Center, the Breaux Bridge Readiness Center area and the New Iberia National Guard Readiness Center. Each site has different access, occupancy and project conditions. We focus on roofing scope, documentation and coordination with the contracting authority and facility representative.
Start with the contract and criteria
Military roofing projects may reference Unified Facilities Criteria, including UFC roofing criteria, along with project specifications, drawings and installation standards. The solicitation should identify the applicable documents and editions. We review those requirements before pricing or scheduling, then flag questions that need an answer from the contracting officer or design team.
We check submittal requirements, product approvals, quality-control records, testing, inspection hold points and closeout expectations. If the specifications call for a particular membrane, insulation, attachment method or warranty, the bid scope should reflect it. If documents conflict or omit a detail, we identify the issue for clarification rather than make an unapproved substitution.
Our roof inspection can document the existing assembly and visible condition when the site permits access. For replacement work, a commercial roof replacement plan should identify removal, substrate review, insulation, flashing, drains and edge work. Required engineering or design review belongs with the project's designated professional.
Plan access before sending a crew
Installation access may require advance personnel lists, identification checks, vehicle information, escort arrangements or tool controls. The site representative determines what applies. We collect those instructions before mobilization and confirm how a late crew member, delivery or changed vehicle will be handled. A roofing schedule is not ready until the access process is understood.
We also confirm where materials can be staged, which routes are approved, what roof access points are available and whether photography is restricted. Crew briefings cover the site's safety rules and the boundaries of the work area. If an escort must remain with the crew, that requirement affects production planning and should be included in the schedule discussion.
Nearby Guard facilities illustrate why one assumption does not fit every job. The Lafayette Readiness Center is planned as an 83,943-square-foot facility with training, administrative, classroom and storage areas. Breaux Bridge has a separate readiness center, while New Iberia's existing center includes offices, classroom, storage, kitchen and drill-hall spaces. The actual project representative sets entry and work rules at each location. For other civic properties, our government-building roofing review also begins with the approved access path, assembly and written work limits.
Fit the work to the operating schedule
Roof work can affect training, equipment, building access and interior operations. We ask which rooms or functions cannot be interrupted, what work windows are allowed and how emergency access must remain clear. The facility team sets mission priorities. We organize the roofing sequence to respect those restrictions and keep the planned roof area manageable.
Phasing may separate buildings, roof sections or work types. We coordinate noisy removal, crane lifts, deliveries and temporary protection with approved hours. If a building must remain occupied, each open area needs a safe closeout at the end of the shift. The plan identifies who receives the daily report and who can authorize a change when concealed conditions appear.
Weather is part of that sequence. The airport's historical normals put June at 7.08 inches, with a yearly precipitation average of 60.50 inches. We monitor project conditions and protect opened sections before leaving the site. The historical normal provides local context; daily work decisions still follow the current forecast and approved safety procedures.
Keep roof details and operations coordinated
Military roofs may contain equipment, antennas, penetrations, controlled spaces and service paths. We map visible conditions and verify the approved work limits before disturbing any detail. If equipment, communications lines or other systems must be moved, the facility's designated contractor handles that work. Our roofing scope identifies the transition and protection needed around it.
Drainage, curbs, edge metal and penetrations need details that match the specified system. We inspect accessible areas and document existing conditions before removal. If deck damage or wet insulation is discovered, the crew secures the area, records the condition and follows the contract's direction for disposition. The work does not proceed beyond an authorized scope change.
For repair work, commercial leak repair can address a defined water-entry condition. For a coating or recover proposal, the existing assembly must meet the selected system requirements. We will explain the roofing basis for the recommendation and point out any item that requires design approval before installation.
Document every phase and decision
Project records should make it possible to verify what was installed and where. Depending on the contract, records may include daily reports, delivery tickets, product data, photographs, inspection results, testing, field changes and warranty documents. We follow the specified forms and submission path. The contracting authority's requirements determine what is required for acceptance.
Photographs must follow site rules. Where images are approved, we label roof area and detail, then connect the record to the daily report. If photography is restricted, we use the permitted inspection and documentation method. We do not assume that a contractor can photograph a controlled site because it is part of ordinary commercial closeout.
Our team tracks open questions and decisions with the authorized project contacts. A condition report should distinguish observed facts from items not visible or not tested. If a proposed change affects materials, schedule or performance, it goes through the contract's approval process before the crew proceeds.
Close out the roof and the project record
At completion, we review roof areas, terminations, penetrations and drainage against the approved scope. We remove roofing debris, confirm the work area is clear and provide the records required by the contract. If a punch list remains, we identify its location and planned correction with the facility representative.
The Lafayette Readiness Center's published plan includes a general-purpose training bay, offices, classrooms and storage, while a New Iberia state solicitation described work on an occupied readiness center. Those different building programs reinforce a simple point: schedule, access and closeout need to match the facility and its mission. We coordinate the roofing work to the current project documents.
Before a bid or mobilization, share the project specifications, site access instructions and schedule constraints. We can review roofing requirements, identify clarifications and provide a scope that reflects the contract. Every recommendation remains subject to the governing documents and direction of the contracting authority.
Questions About Military Installation Roofing
Do you follow UFC roofing criteria?
We review the UFC documents and editions identified in the project solicitation, along with the drawings and specifications. The contract controls the work. If a requirement is unclear or conflicts with another document, we submit it for direction before making a change.
Can your crew work on an active Guard facility?
We can plan roofing work around the facility's access and operating rules when the project permits. The site representative determines credentials, escorts, delivery controls, safety procedures and work windows. Those requirements must be confirmed before mobilization.
Who arranges escorts and base access?
The installation or contracting authority defines the process. We provide required crew and vehicle information through the approved channel and follow the site instructions. We do not assume access is approved until the designated representative confirms it.
What if removal uncovers hidden roof or deck damage?
We secure the area, document the condition and follow the contract's change and inspection process. Work outside the approved scope waits for direction from the authorized project contact.
Can military roofing be phased around mission needs?
Yes, when the contract and facility schedule allow it. The project team identifies protected areas, permitted work hours, access routes and daily closeout needs. We organize roofing phases to match those constraints.