
Medical Office Roofing in Lafayette, LA
Home / Property Types We Roof / Medical Office Roofing
Talk With Our Lafayette Team
Share the affected room, roof access rules and any patient-area constraints. We will inspect the related roof details, document findings and explain a repair or planning path.
Call 555-555-5555
Arrange a medical office roof inspection
A patient checks in below a roof curb that has started to leak. The first response should protect the room and identify the roof detail, without guessing from the ceiling stain alone. We inspect the area above, check nearby penetrations and seams, then explain what can be repaired and what needs further review.
Lafayette’s medical offices range from independent practices to suites near larger care campuses. Crowley and Rayne are major local facilities, but their service descriptions do not establish the roof assembly at a separate office address. We inspect each property on its own terms.
Find the roof opening behind the interior mark
Water may move along a deck or framing before reaching an exam room, records area or corridor. We compare the reported location with roof seams, wall transitions, drains, skylights and mechanical curbs. A ceiling stain identifies where water appeared. It does not prove the roof entry sits directly above it.
For a medical office, the manager may need to protect treatment rooms, stored supplies and patient routes during an inspection. The clinic identifies rooms that require advance notice and any hours when access is limited. If water is actively entering after normal hours, emergency response is available nights, weekends and holidays. We can stabilize the opening, document the condition and return to scope a lasting repair.
A commercial roof inspection can trace the roof condition around a reported leak. If the opening is active, commercial leak repair can address a defined area. We confirm the access and protection plan before work begins.
Coordinate patient routes and clinic operations
Medical offices rely on predictable arrivals, accessible entries and clear parking. A lift or material drop can disrupt those functions if it is placed without checking the site. We coordinate staging with management, preserve marked access routes and identify the work zone before deliveries arrive. The clinic remains responsible for patient notices and room access.
Work inside a suite may require a separate contact from roof access. We ask who can approve ceiling access, move sensitive items and confirm when a room is clear. Where several practices share a building, management can group notices by tenant and floor. The crew follows those instructions and reports any change in scope before proceeding.
Occupied-building reroofing can phase roof work around an active property. The sequence should identify noisy operations, temporary closures, daily dry-in and who receives the end-of-day update. We keep roof access and patient circulation in the same schedule.
Inspect curbs, lines and roof penetrations
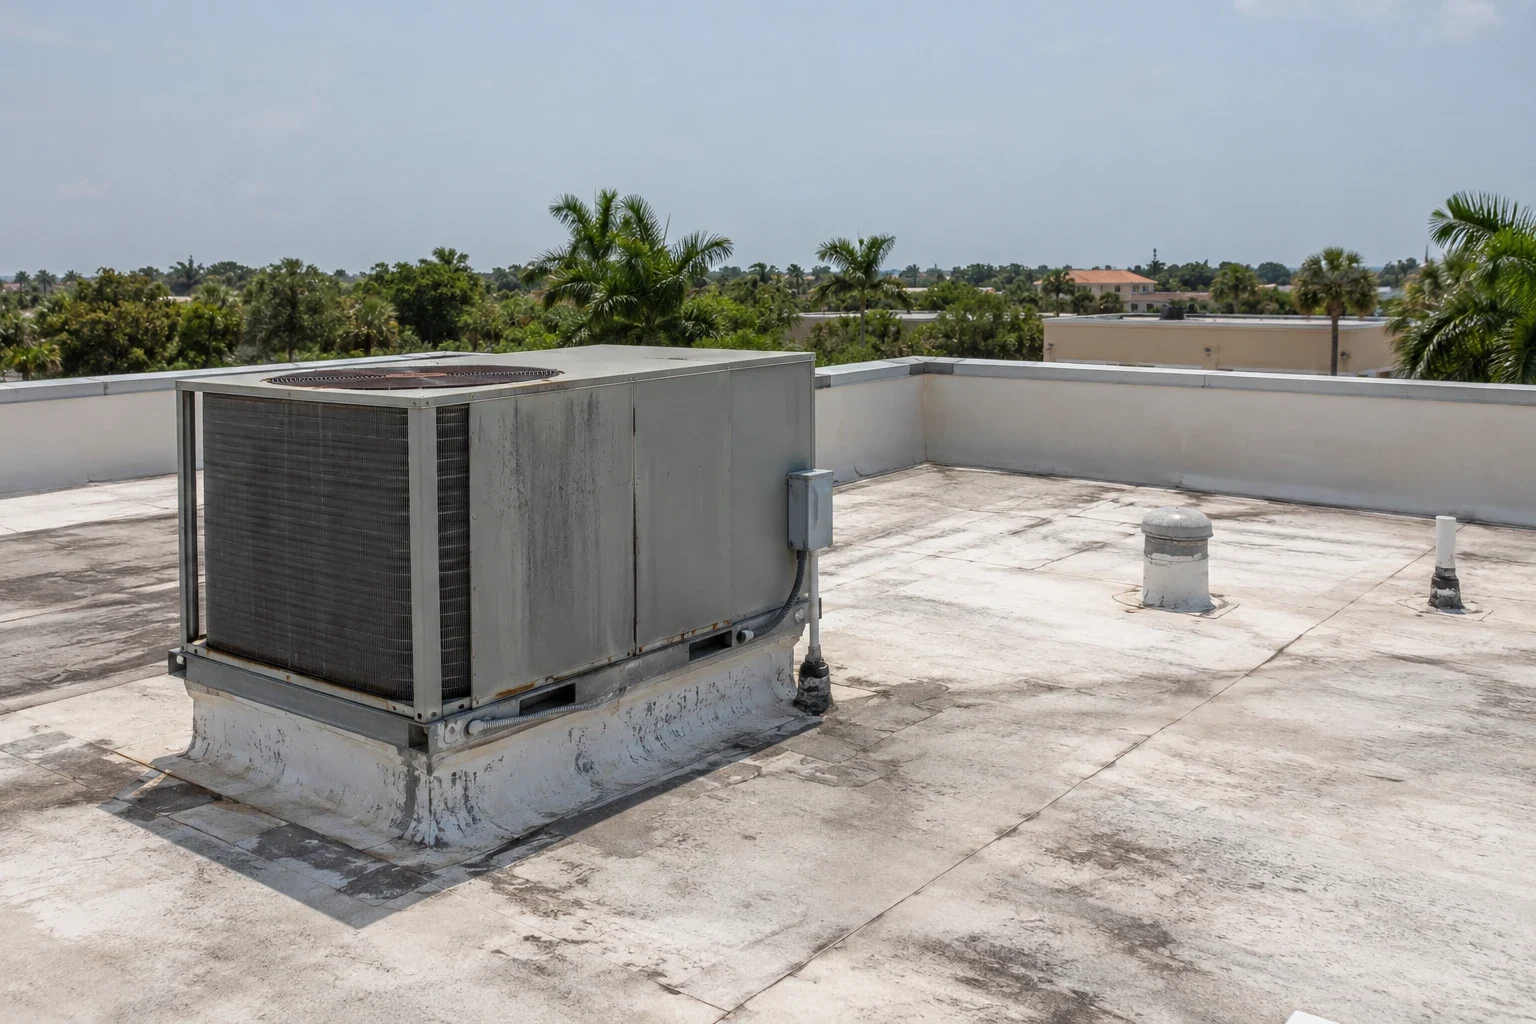
Outpatient buildings often have packaged HVAC units, exhaust fans, plumbing vents and electrical lines at the roof. Each penetration adds a detail where sealant, flashing or membrane movement deserves inspection. We check the curb sides, corners, counterflashing and surrounding field. A service vendor may have disturbed a detail while replacing equipment, so we ask about recent roof work.
Do not assume a leak near an air handler began with the unit itself. Water can travel from an upslope seam or collect at a low point. We note the roof slope, drain path and any repair layers before recommending a patch. If equipment must be lifted, the owner coordinates the mechanical contractor and confirms who will restore the roof tie-in.
For a roof with recurring ponding, roof drain and scupper service can address a defined drainage issue. If an edge, curb or penetration is involved, our written scope names that detail rather than grouping unrelated work under a general leak allowance.
Identify the assembly before specifying repair
Medical offices may use single-ply membrane, modified bitumen, built-up roofing or a metal roof. Similar-looking surfaces can require different repair materials. We identify the assembly, inspect past patches and check whether moisture has reached the insulation. If the roof has been coated or recovered, those layers affect what can bond and how a repair should be detailed.
Some low-slope roofs use TPO roofing or EPDM roofing. We review seams, flashings and penetrations for the system at the address rather than infer it from another clinic. Owners weighing a portfolio can also compare office building roofing and hospital roofing planning needs.
A roof plan helps connect a clinic’s room names with exterior roof zones. We can mark the location of an exam room or records suite on the inspection record, then show where the related detail lies above it. That makes later review more useful when a different property manager or service vendor takes over.
Set a practical repair or replacement scope
A single failed curb flashing may justify a targeted repair. Multiple wet areas, deteriorated insulation or a pattern of repeated patches may call for capital planning. We map the observed conditions and separate confirmed defects from areas that need more testing. The owner can then compare immediate repair with a larger project.
The scope should state which roof section is included, how access will work, what protection is needed and what remains outside the work. If concealed deck damage appears during tear-off, we document it and follow the approval process. For a clinic operating during construction, the schedule can sequence roof zones and keep each opened area protected at the end of the shift.
A commercial roof replacement assessment can review insulation, edge metal, drainage and flashing together. We explain the basis for the recommendation and identify records that would help refine the budget, such as prior repair invoices or moisture scans.
Maintain a usable service record
Medical practices can move between suites while the roof remains the property owner’s responsibility. A useful roof file records the system where known, inspection photos, leak reports, repair limits and any access constraints. We label areas with names management recognizes, such as east clinic wing, imaging suite or north mechanical zone.
Ochsner's Lafayette General system serves the Acadiana region. Its published specialties include cardiac and stroke care, cancer treatment, imaging, surgery, emergency services and intensive care. That breadth makes the site an important local healthcare reference. It does not tell us how an unaffiliated outpatient building is constructed, so we verify the assembly onsite.
Call when a ceiling mark returns, a mechanical vendor has worked on the roof or a drain backs up. We can inspect the related detail, record what we find and set out the next step. A scheduled review can revisit seams, curbs and drains before a small condition reaches a patient area.
Questions About Medical Office Roofing
Can a clinic stay open during roof repairs?
Often, when the work can be phased and access rules are clear. Management identifies sensitive hours, rooms and patient routes. We coordinate the roof zone, noise and daily dry-in around that plan.
Does a ceiling stain prove the roof is leaking directly above it?
No. Water can move along framing or the deck before appearing indoors. We inspect the roof area above and around the stain, then trace likely paths before selecting a repair.
Can rooftop equipment work cause a new leak?
A contractor may disturb flashing while servicing or replacing equipment. We check curb details and ask about recent work, while also inspecting nearby seams and drainage that could send water to the same area.
What information should a medical office provide before an inspection?
Share the reported room, when the water appears, any roof access limits and areas that need notice. Management can identify the onsite contact and the route to the roof hatch.
When should an owner consider replacement instead of a patch?
The decision depends on the number and spread of defects, moisture, repair history and remaining assembly condition. We document those findings and explain what a repair would leave in place.